Presenting
Sattva Sumera
Parel · Mumbai
By Empyr Livings  ·  Preferred Partner
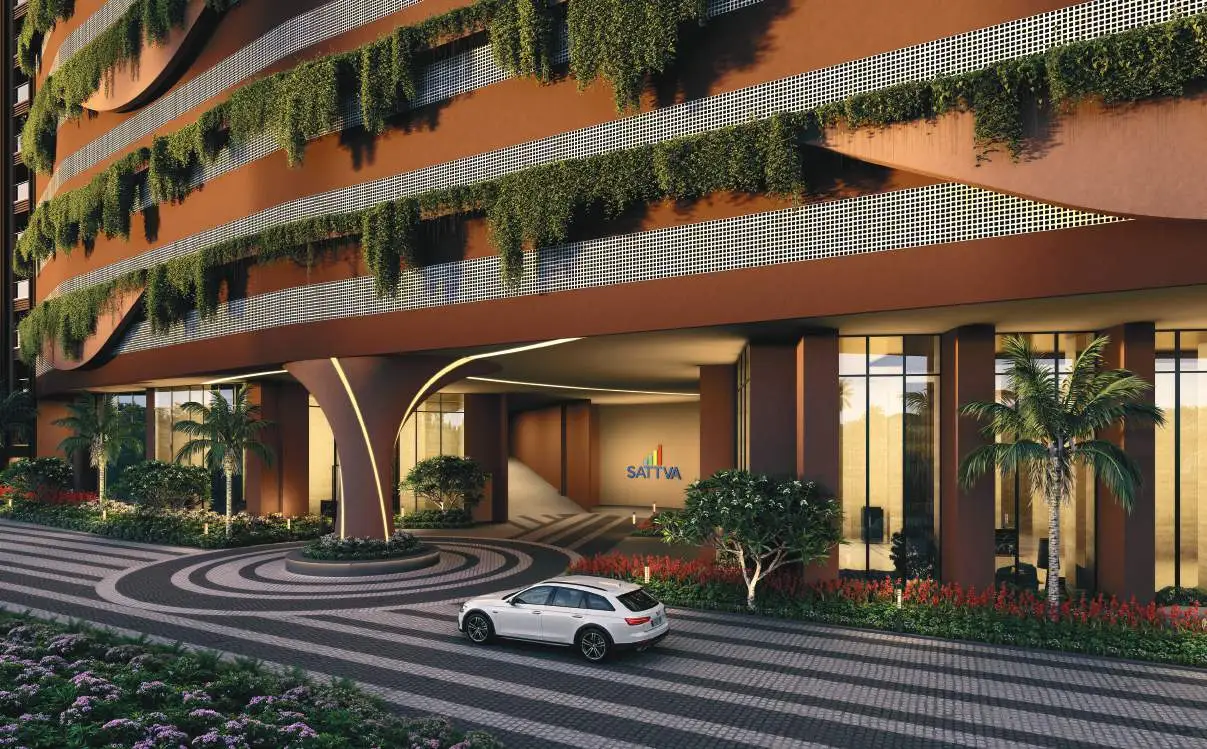
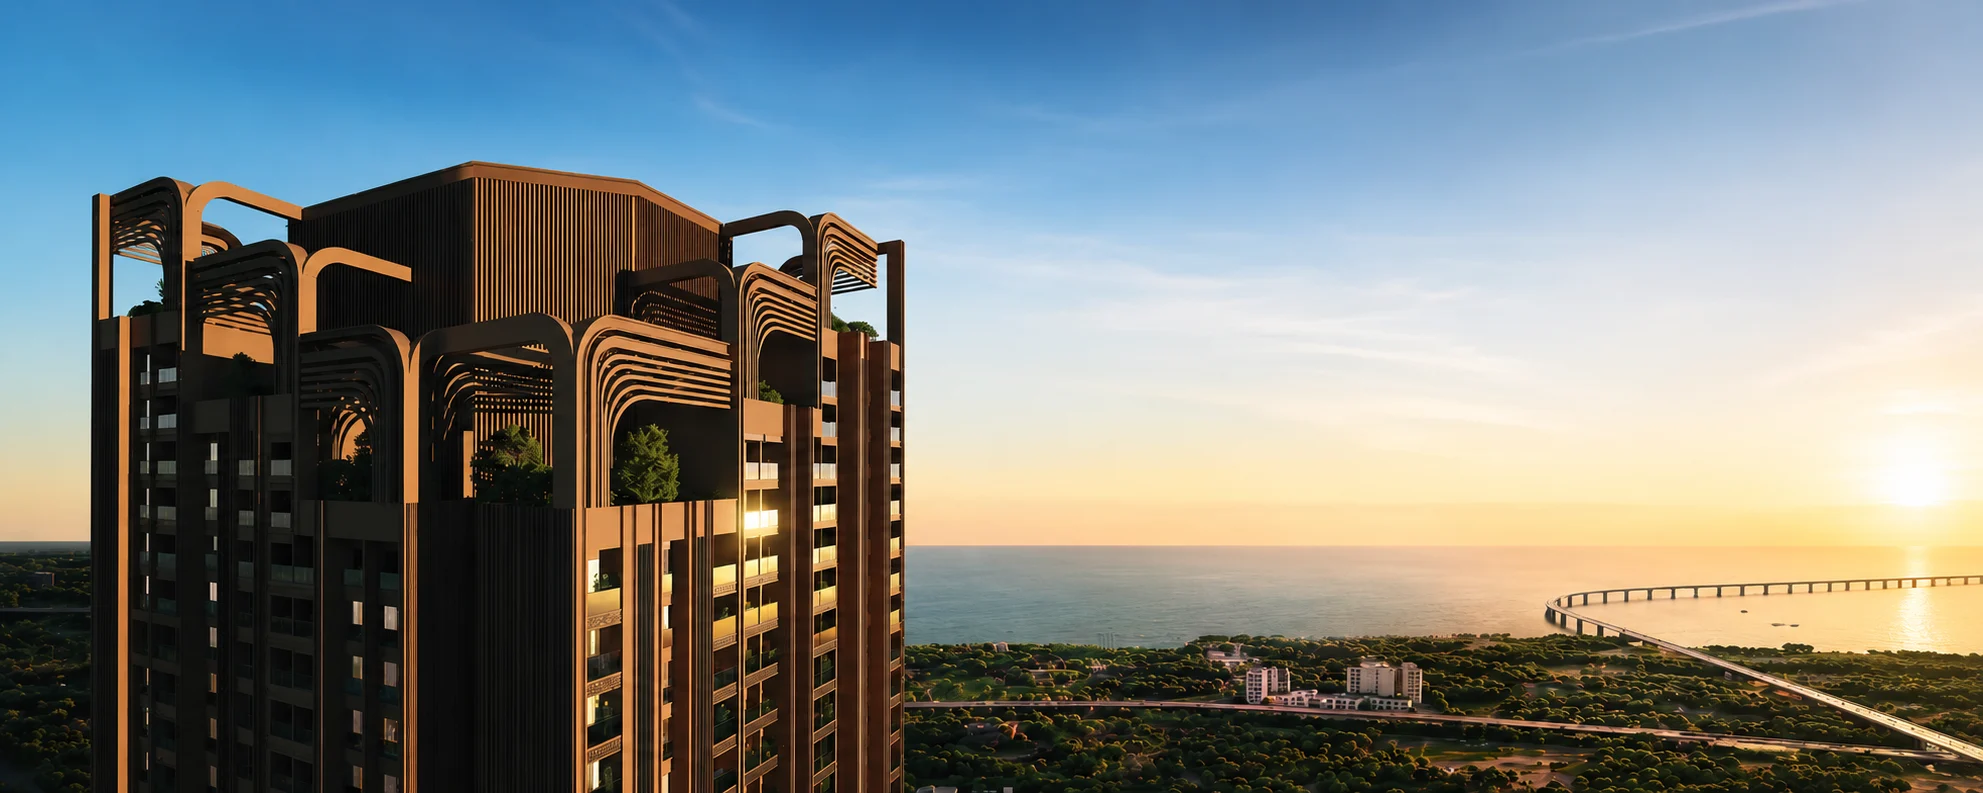
Sattva Sumera, Parel — Signature Tower at sunrise
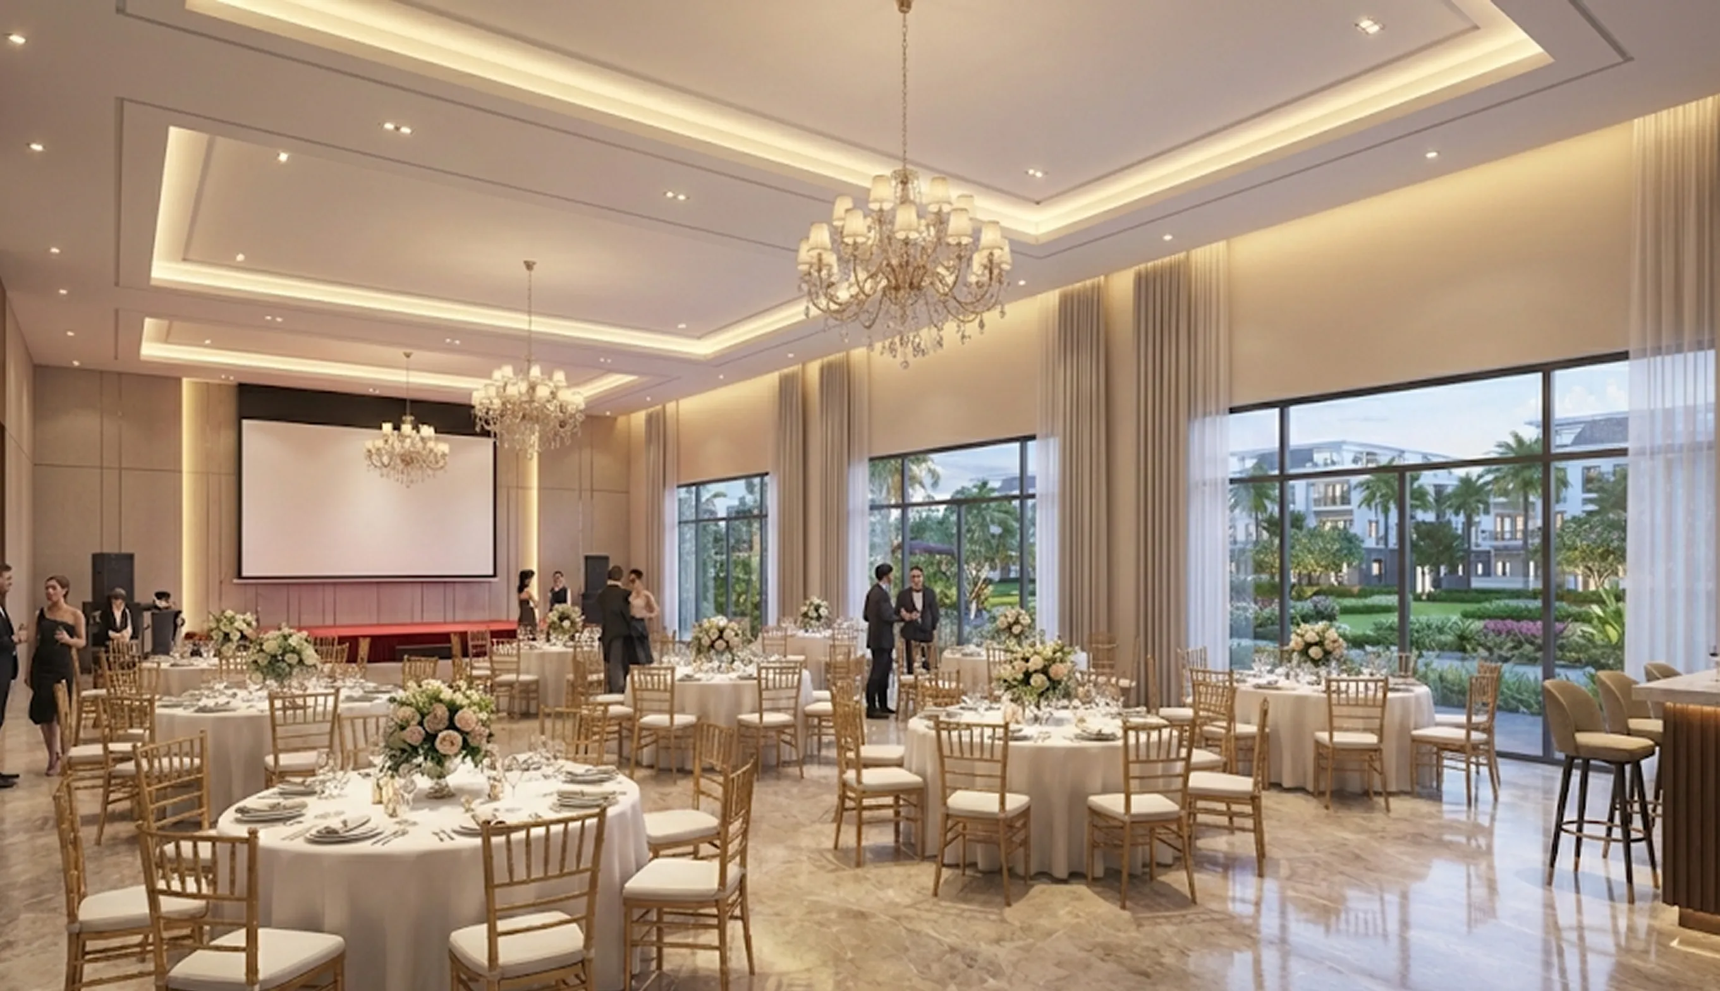
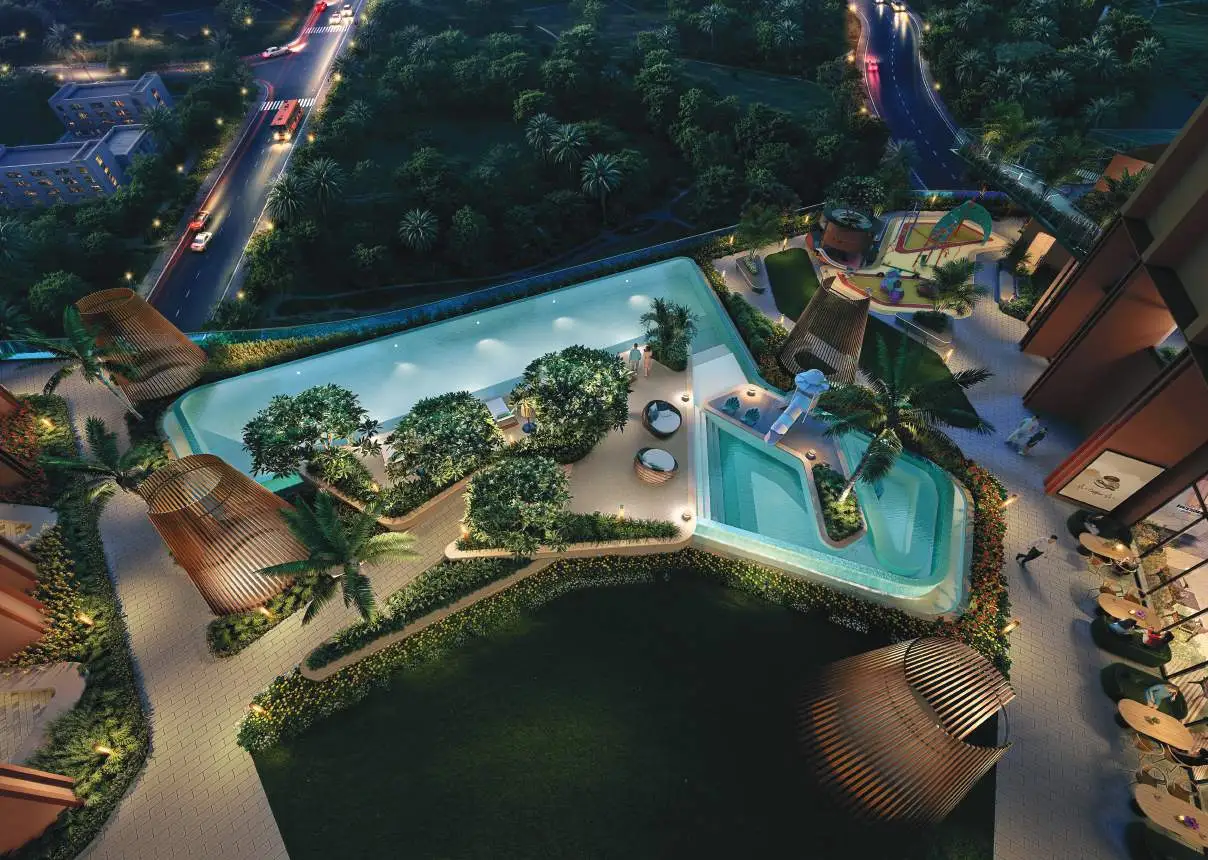
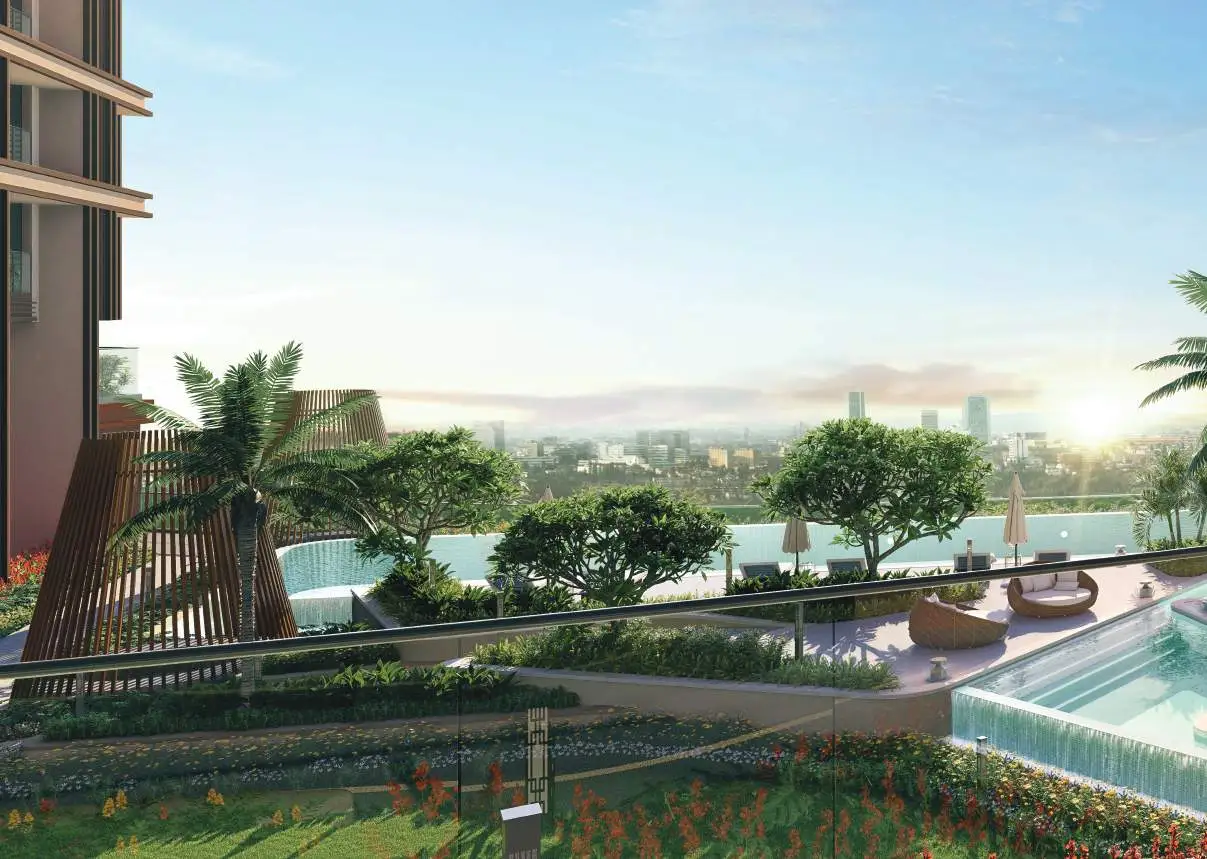
Sattva Sumera Parel — clubhouse and infinity pool

by Sattva Group · Parel, Mumbai

Sattva Sumera

Parel · Mumbai

2.25-Acre Land Parcel
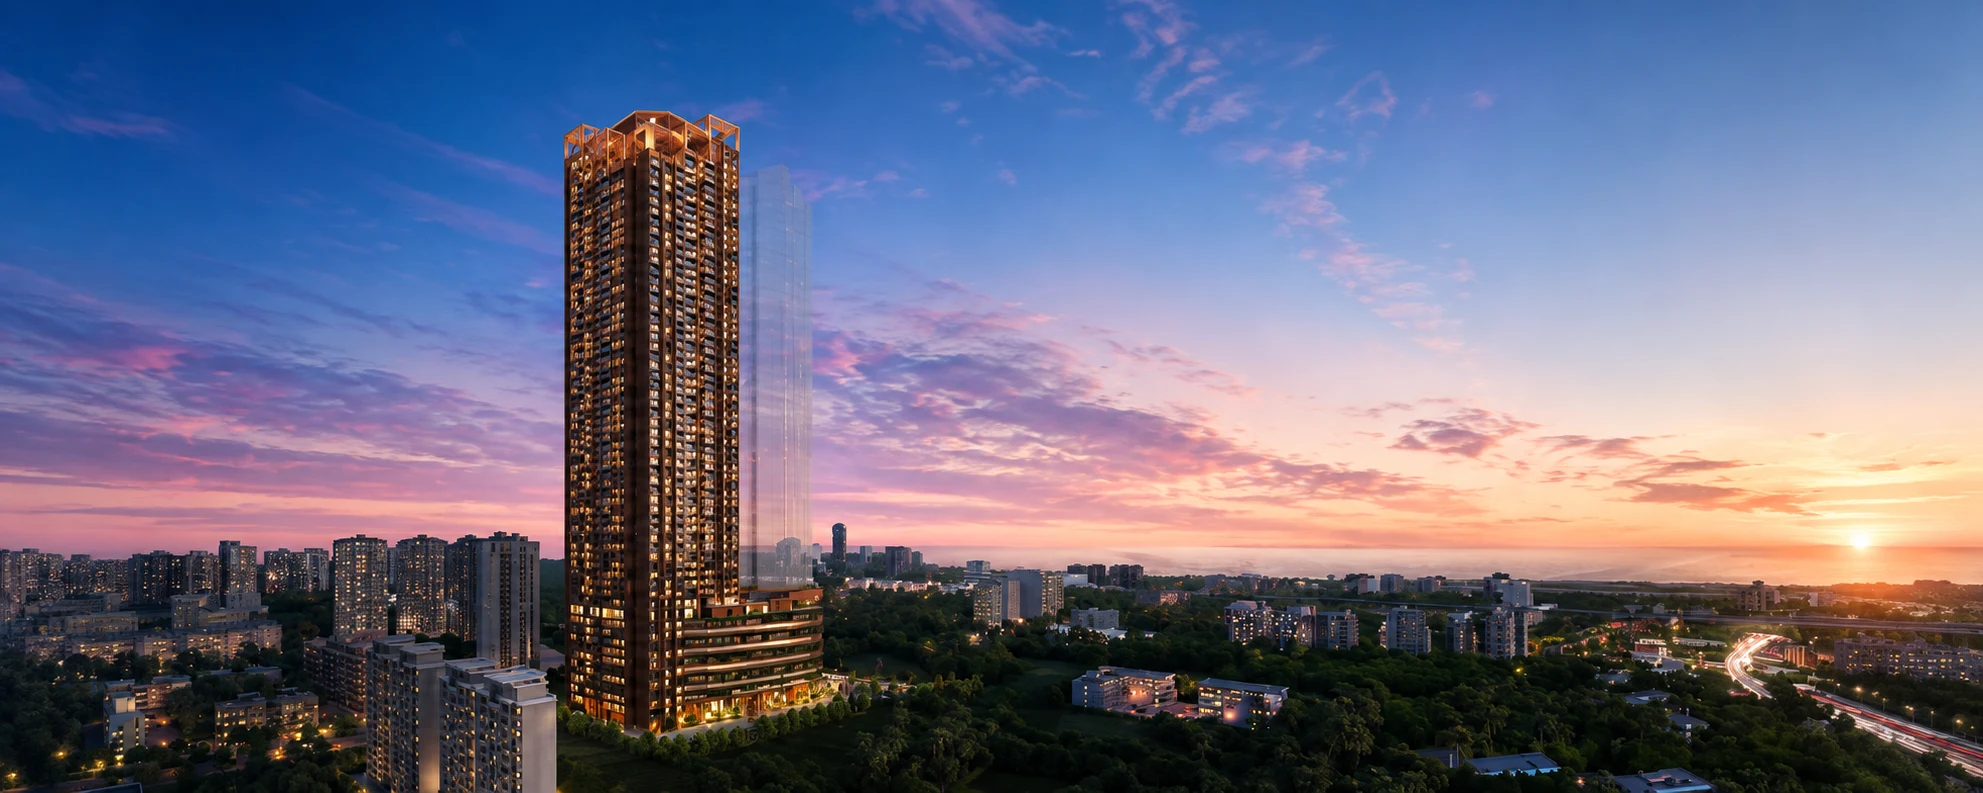
G+63 Storeys · 2, 3 & 4 BHK
Possession 2031

📍 Parel, Mumbai · Luxurious 2, 3 & 4 BHK Residences

2, 3 & 4 BHK · Starting ₹3.25 Cr*
Or call us now 📞 +91 96536 46691

Booking Open · 20:20:20:20:20 Payment Plan · Spot Booking Offer
20:20:20:20:20 PAYMENT PLANSPOT BOOKING OFFERG+63 STOREY TOWER2.25-ACRE LAND PARCELATAL SETU VIEWSVASTU COMPLIANT HOMESPOSSESSION 2031ZERO BROKERAGESATTVA GROUP 20:20:20:20:20 PAYMENT PLANSPOT BOOKING OFFERG+63 STOREY TOWER2.25-ACRE LAND PARCELATAL SETU VIEWSVASTU COMPLIANT HOMESPOSSESSION 2031ZERO BROKERAGESATTVA GROUP
Welcome To

Sattva Sumera

Sattva Sumera, Parel

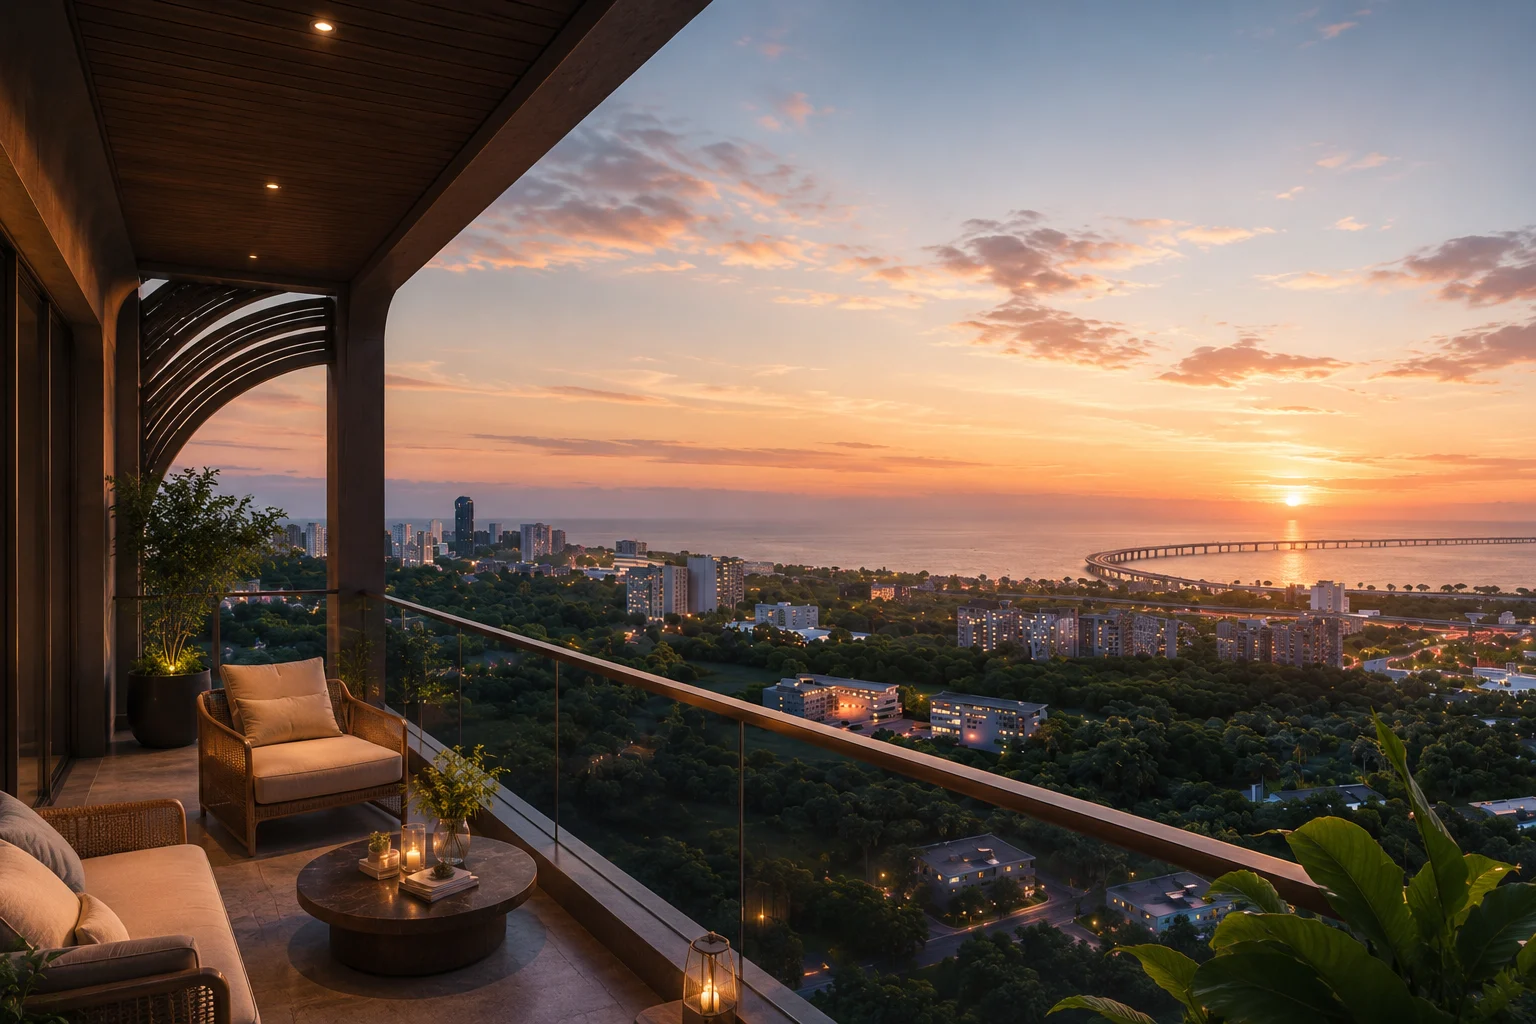
Sattva Sumera rises over Parel — a 2.25-acre address in the heart of South Mumbai, with a G+63 storey tower looking out across the Atal Setu and the harbour beyond.

Modern 2 and 3 BHK residences, each with a private balcony that opens to an unobstructed sea link view — clutter-free interiors planned around light and air.

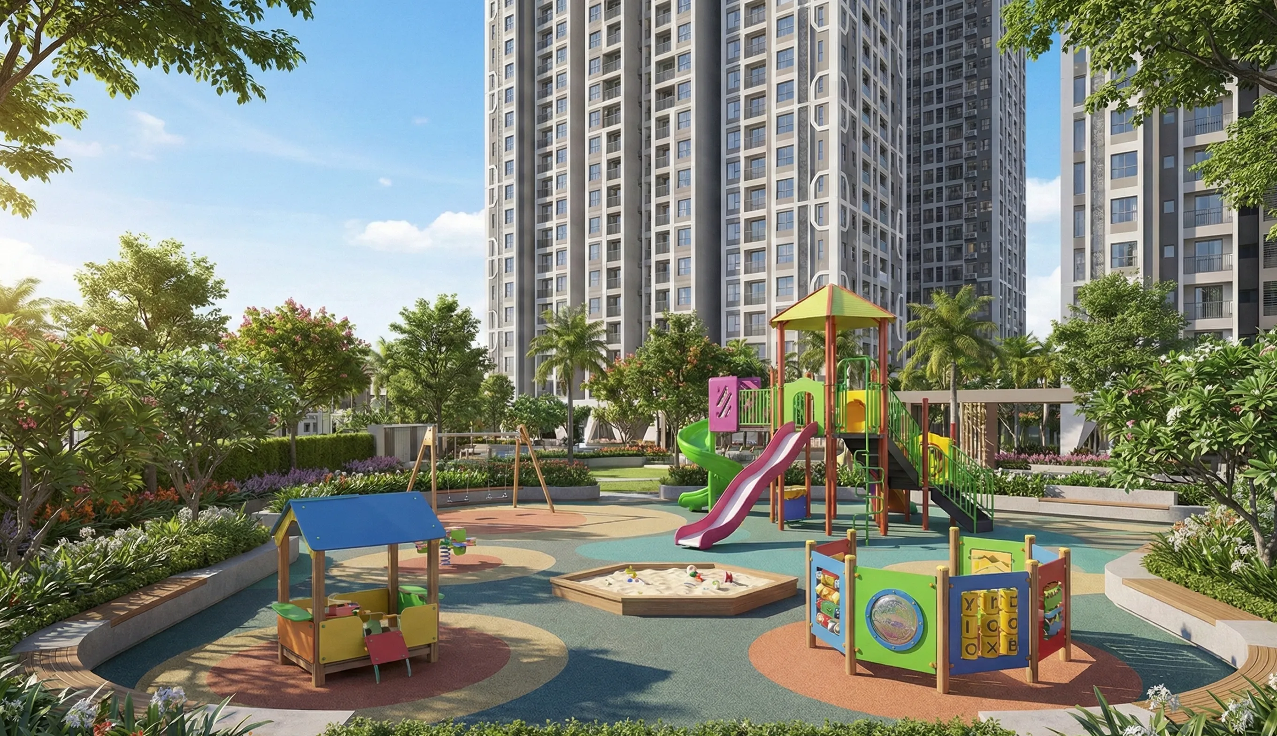
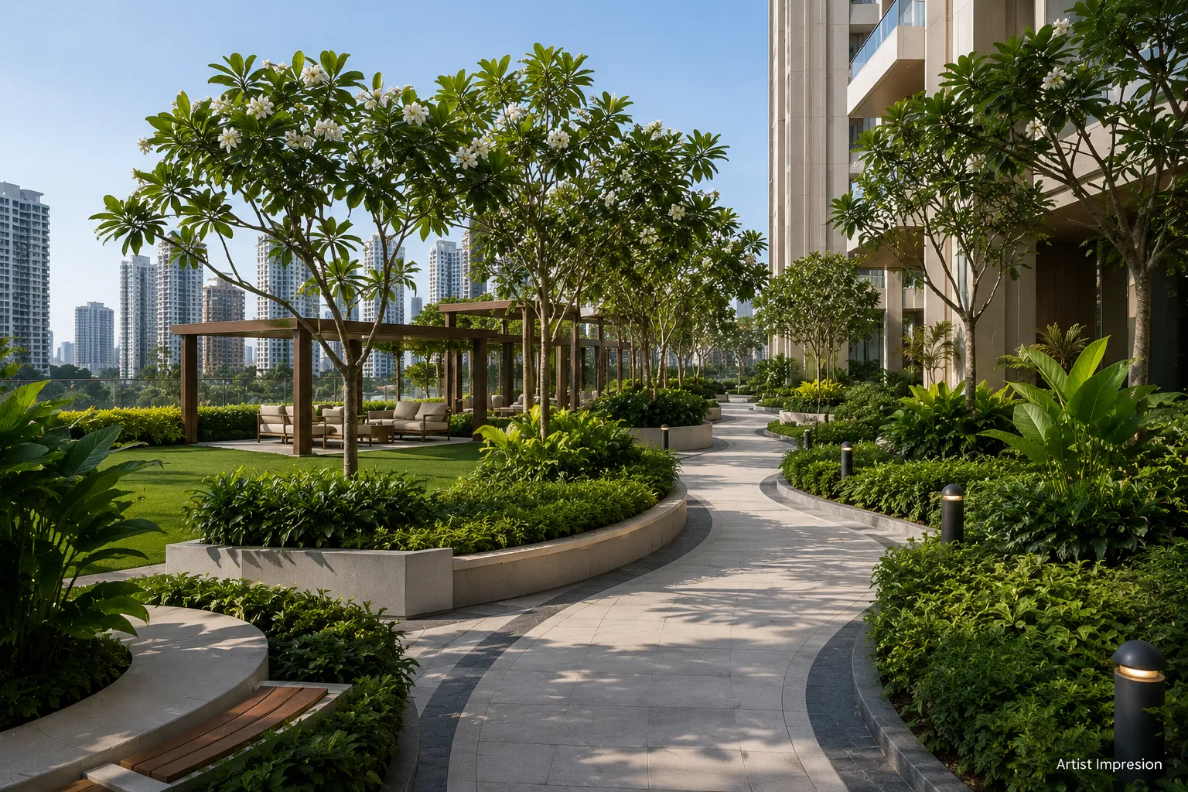
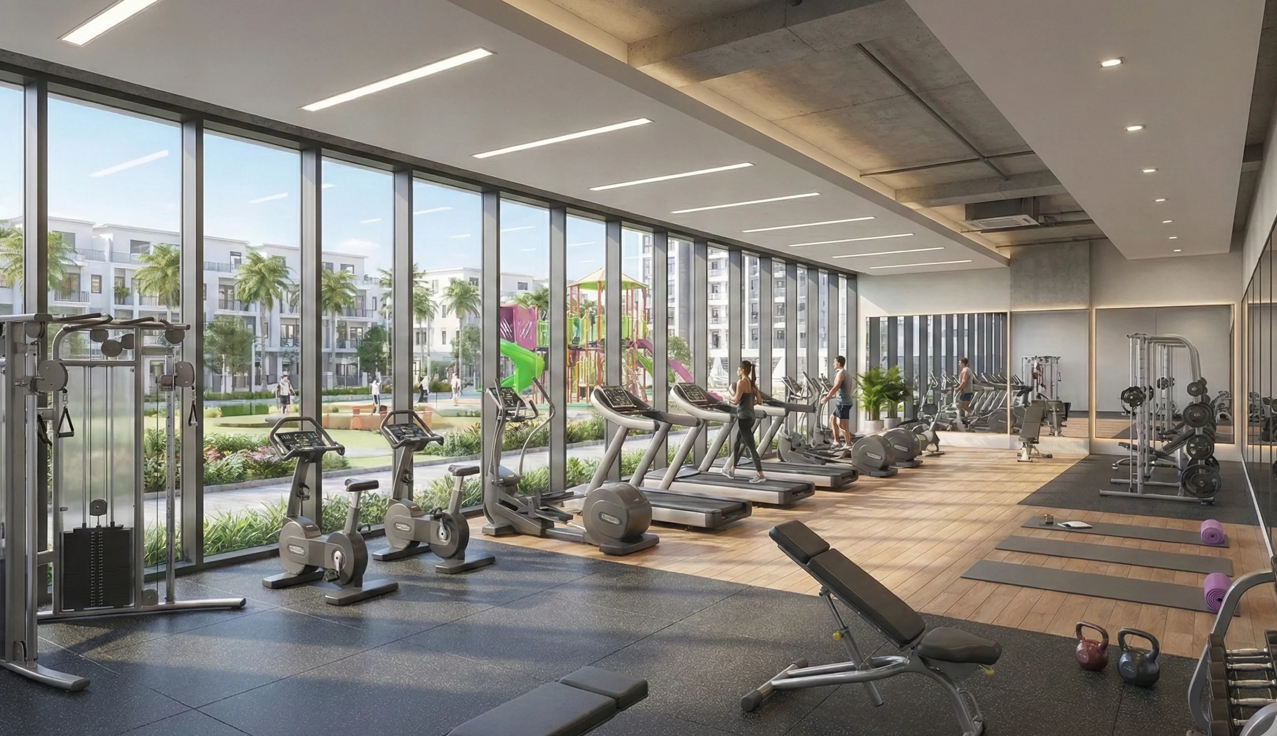
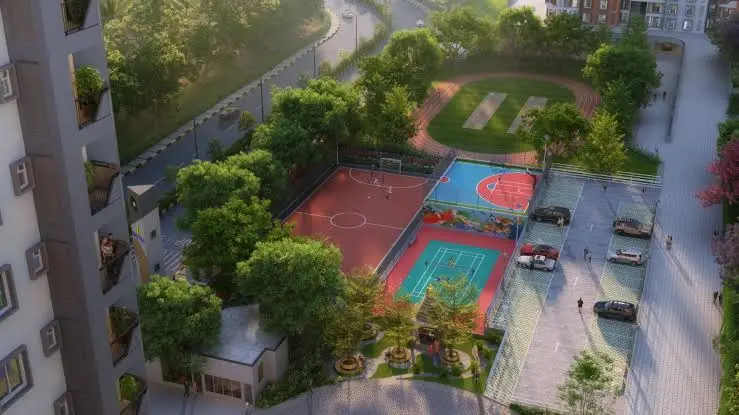
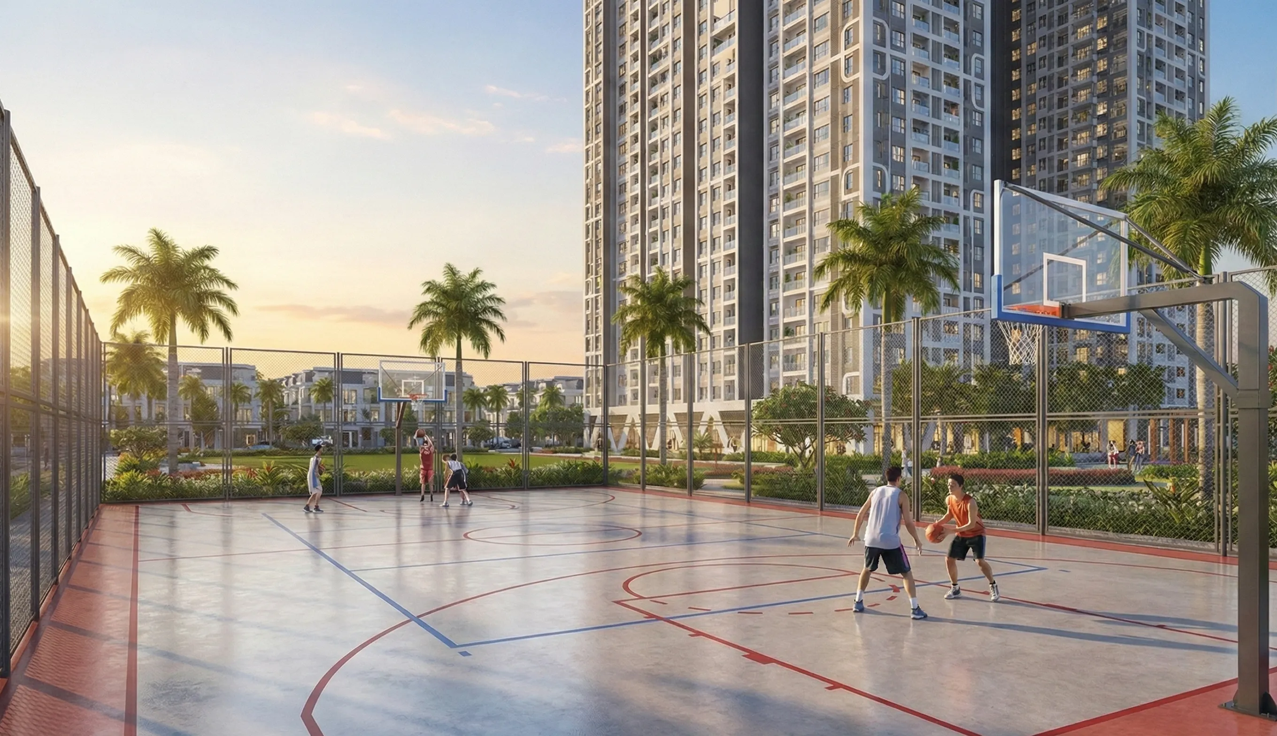
A full club floor holds the rest of the day — pickleball and basketball courts, a kids pool, party and BBQ lawns, and a jogging track above the city noise.

Download Brochure →
Pricing & Carpet Area

Transparent Pricing

TypeCarpet AreaPrice
2 BHK · with BalconyOn Request₹3.25 Cr*
3 BHK · with BalconyOn RequestCheck Price →
4 BHK · with BalconyOn RequestCheck Price →

* Prices are indicative, all-inclusive & subject to change without notice. Residences subject to availability.

Enquire Now → Get Complete Cost Sheet
Site & Floor Plan

A Blueprint of Everyday Luxury

Master Plan
Site Layout · 2.25 Acres

Master Plan

Download Masterplan
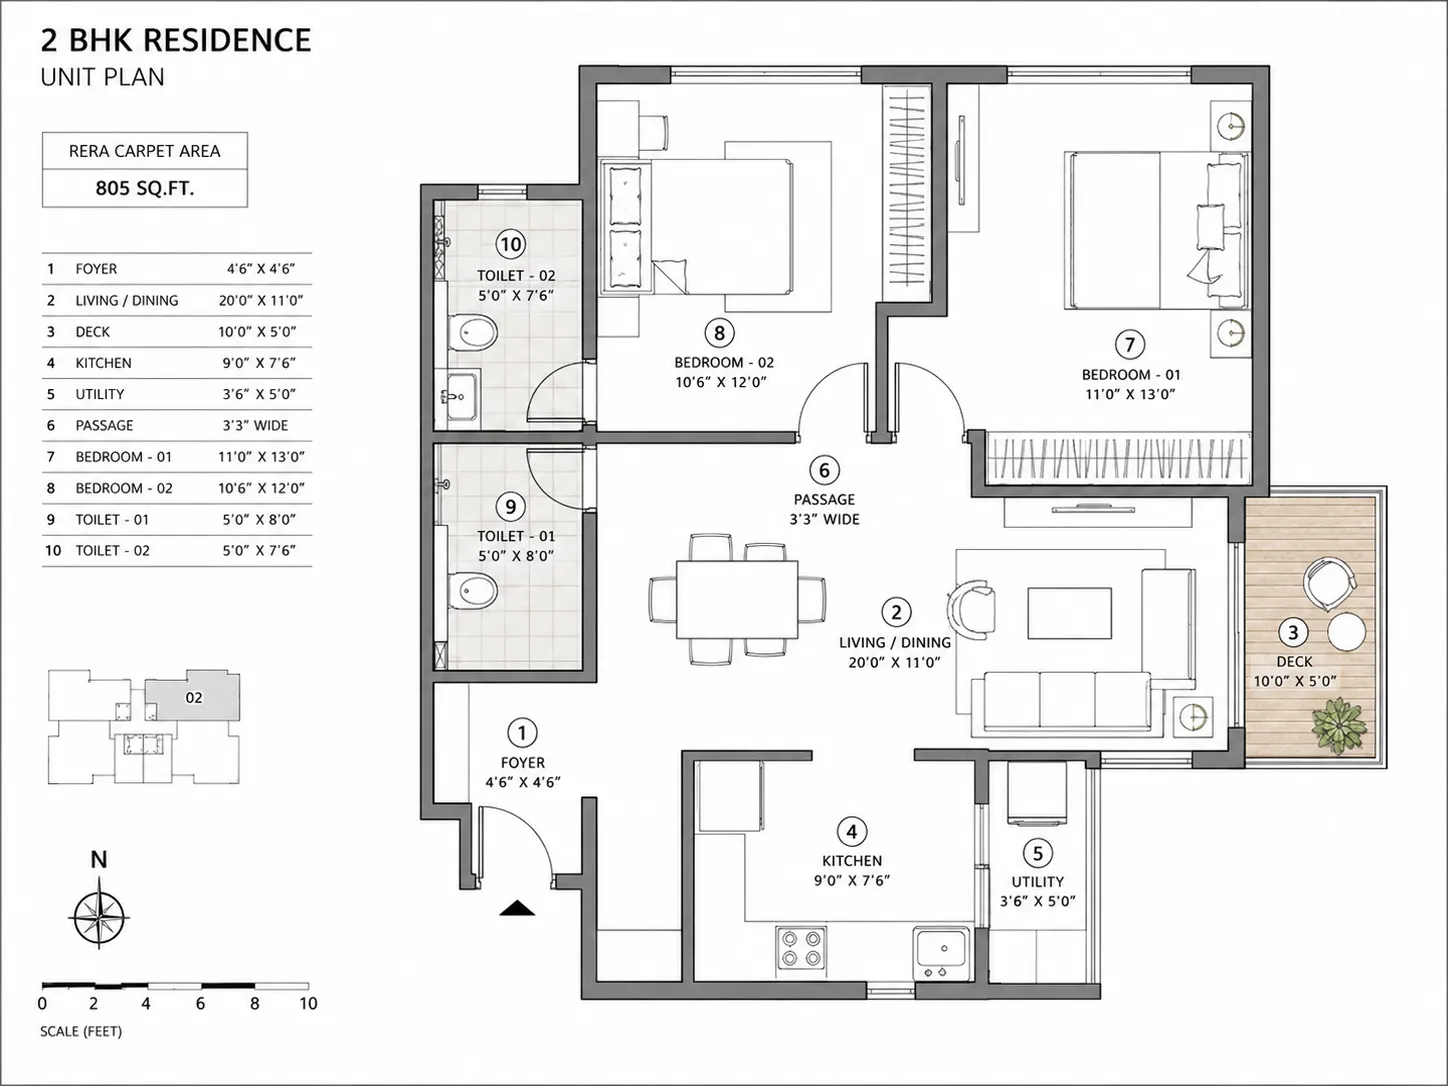
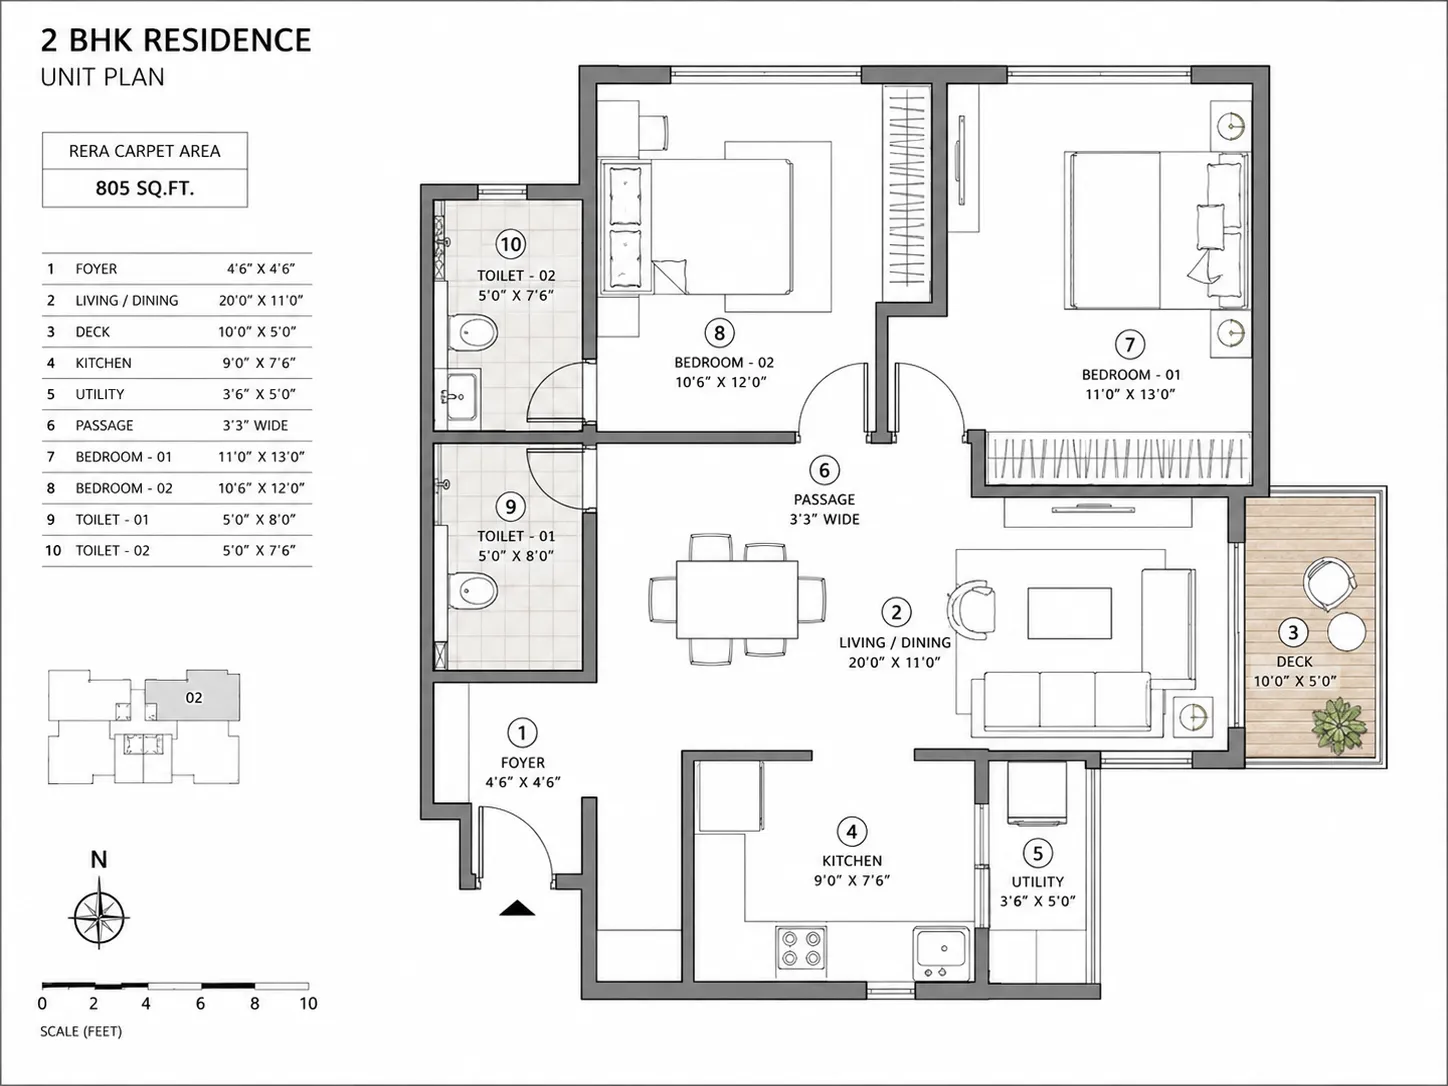
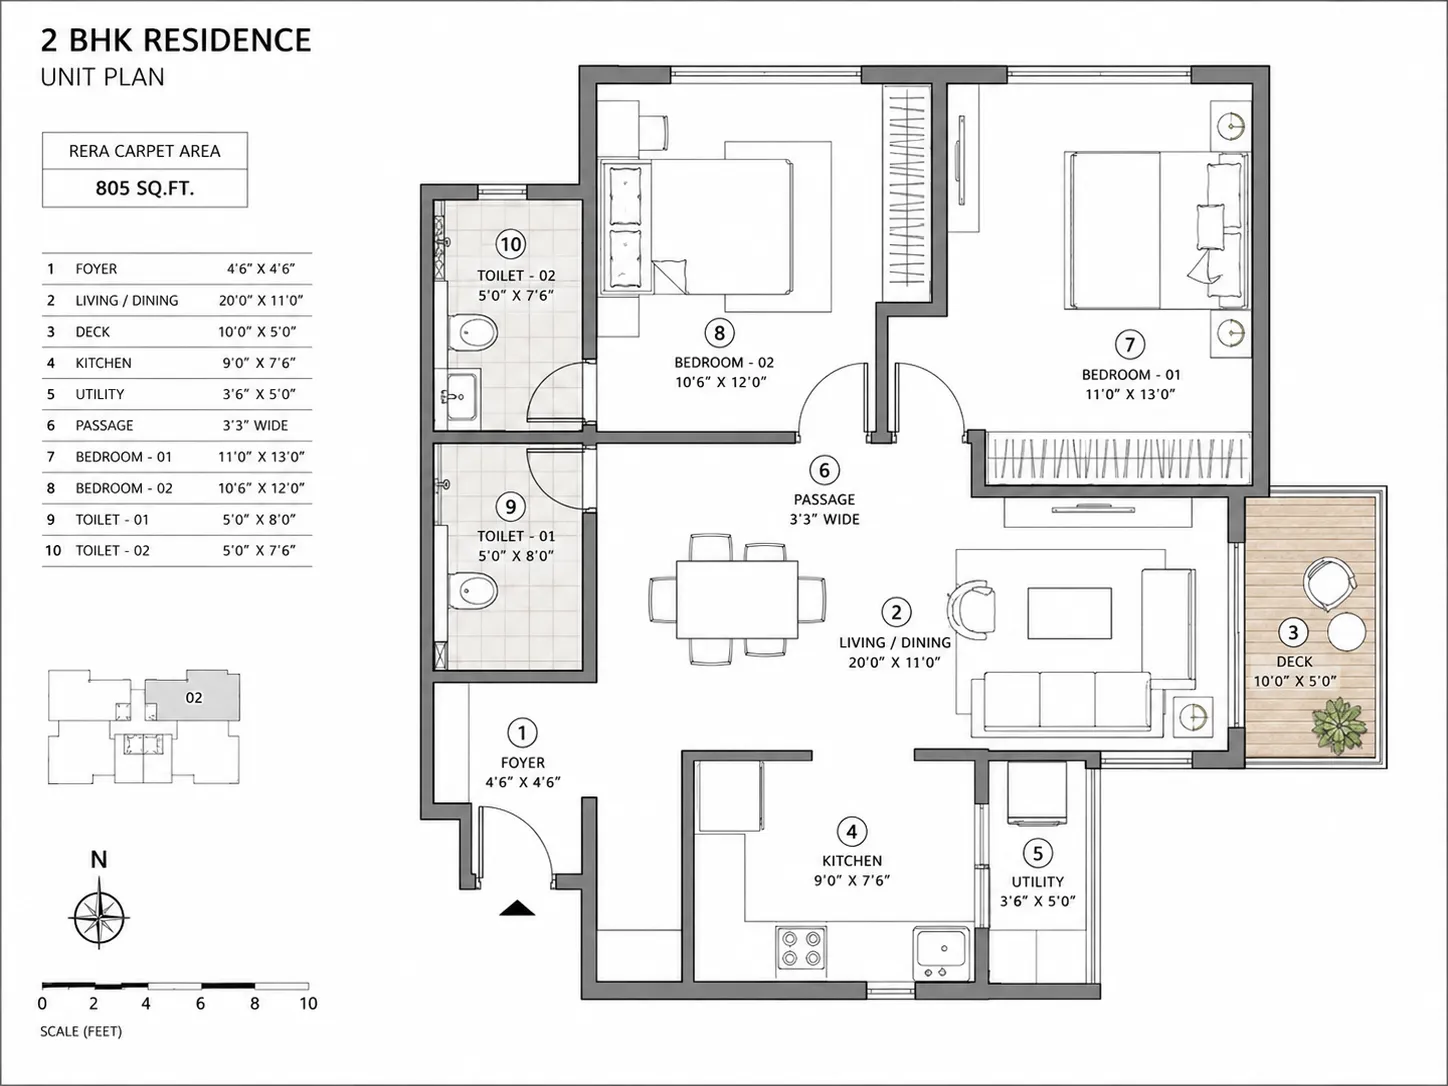
2 BHK Floor Plan
Carpet Area on Request

2 BHK · with Balcony

₹3.25 Cr* Onwards Enquire to View →
3 BHK Floor Plan
Carpet Area on Request

3 BHK · with Balcony

Price on Request Enquire to View →
4 BHK Floor Plan
Carpet Area on Request

4 BHK · with Balcony

Price on Request Enquire to View →
Virtual Experience

Take a Virtual Tour

Walk through the sample home, the clubhouse levels and the view from your floor — without leaving your desk.
Click play to request your live virtual walkthrough of Sattva Sumera, Parel.

Request Virtual Tour →
Amenities

A Club for Every Hour

Club house at Sattva Sumera Parel
Kids pool at Sattva Sumera Parel
Gymnasium at Sattva Sumera Parel
Pickleball court at Sattva Sumera Parel
Party lawn at Sattva Sumera Parel
Zumba and yoga area at Sattva Sumera Parel
Discover All Amenities
Get the complete amenities list — delivered to your WhatsApp instantly
📥 Download Amenities List →
Location & Connectivity

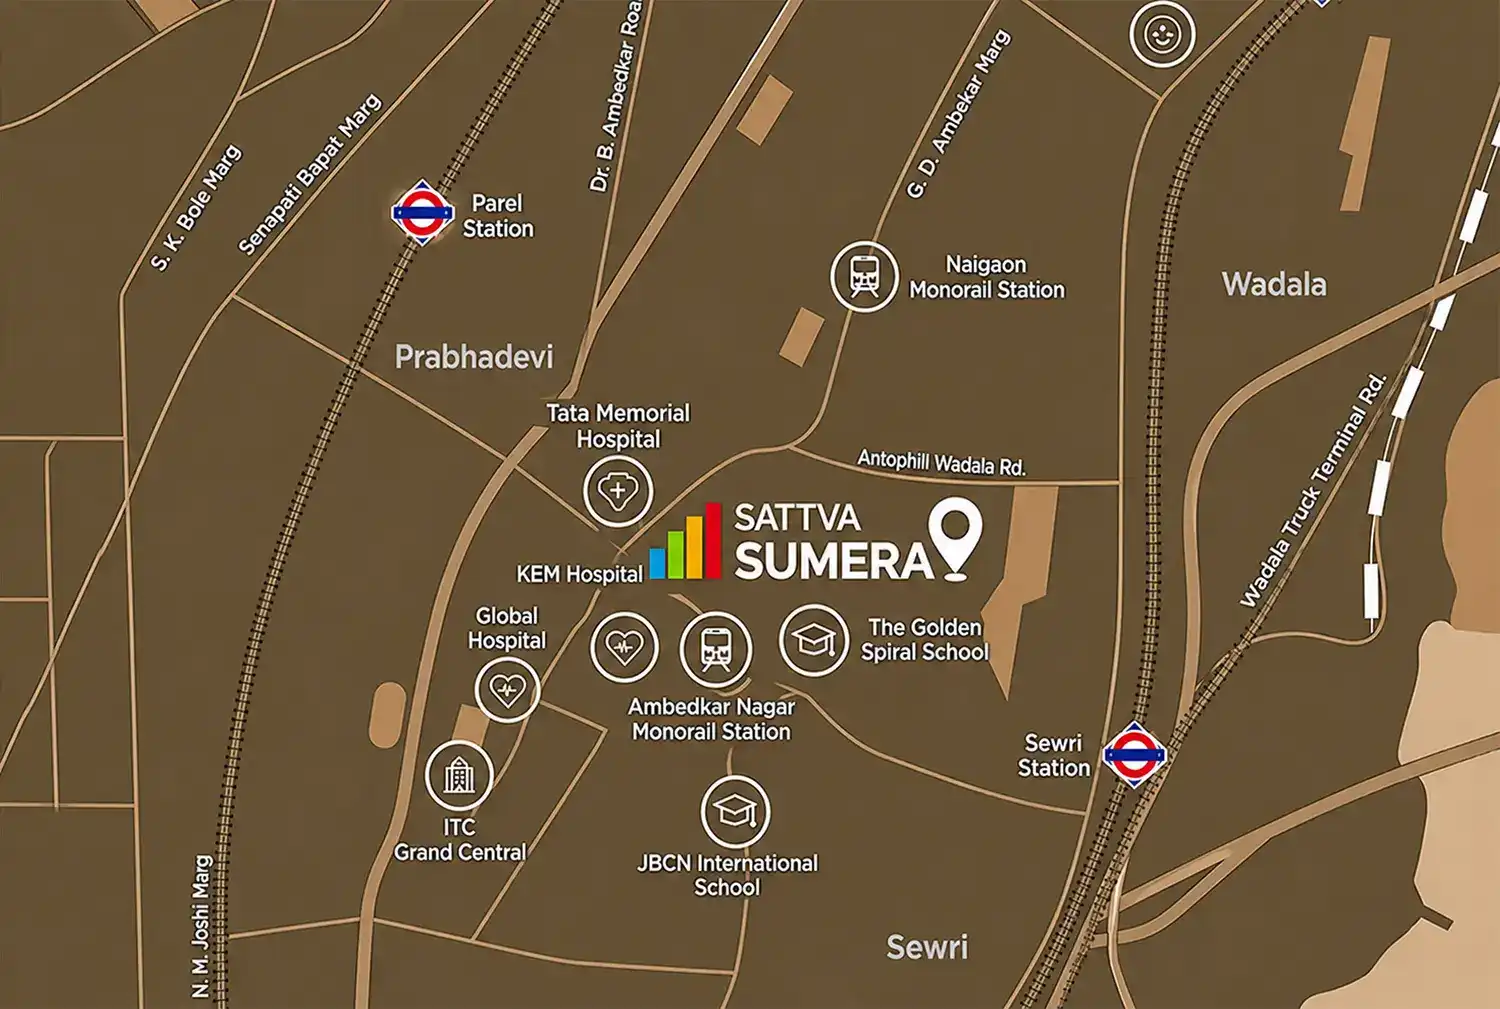
Epicentre of Parel

Sewri Railway Station0.3 km
Ambedkar Nagar Monorail10 mins
Eastern Freeway12 mins
Atal Setu (MTHL)18 mins
Lower Parel3 km
BKC Financial District7 km
📍 Get Directions Enquire About Connectivity
The Developer

About Sattva Group

Sattva Group is one of India's established real estate developers, founded in 1993 and headquartered in Bengaluru. It has delivered over 69 million sq.ft. of residential and commercial space across seven Indian cities, with 28 projects currently in the pipeline across residential, commercial, IT park, co-living and warehousing segments.

Speak to our Advisor

Get a Callback

Leave your details and our residence advisor will personally call you with complete pricing, availability, and site visit options.

📞Call Us ✉️Enquire Now
💬

Get Best Quote

Share your details — our advisor will get back with full pricing & availability.

Are you a Channel Partner?

🔒 100% Secure & Confidential · No Spam

Thank You! 🎉

Your request has been received. Our team will reach out shortly with complete details.

Close